THE PROPERTY
A Private Estate Without Compromise
44 secluded acres. 1,154 feet of pristine waterfront. Black Sturgeon Lake, Kenora, Ontario.
THE LAND & SETTING
44 Secluded Acres of Wilderness
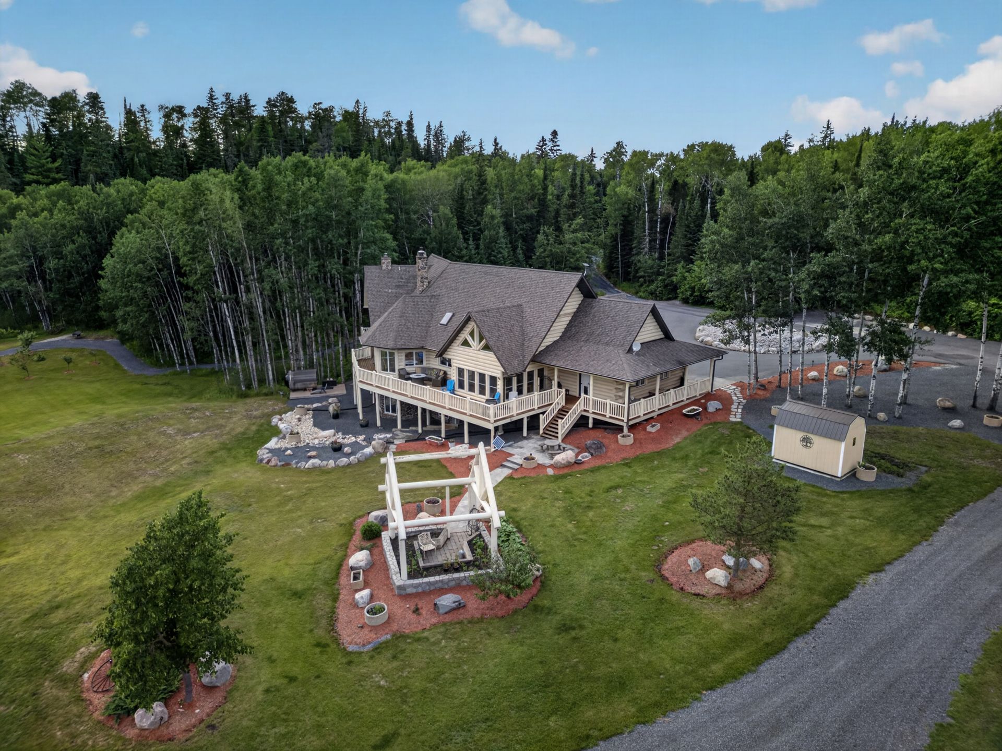
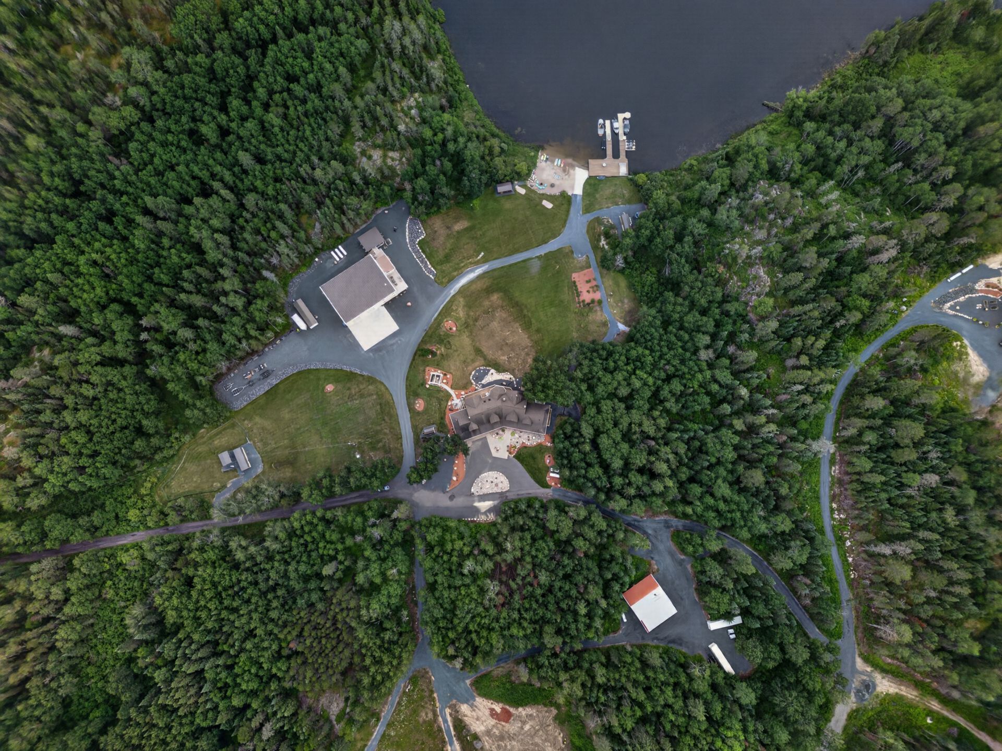
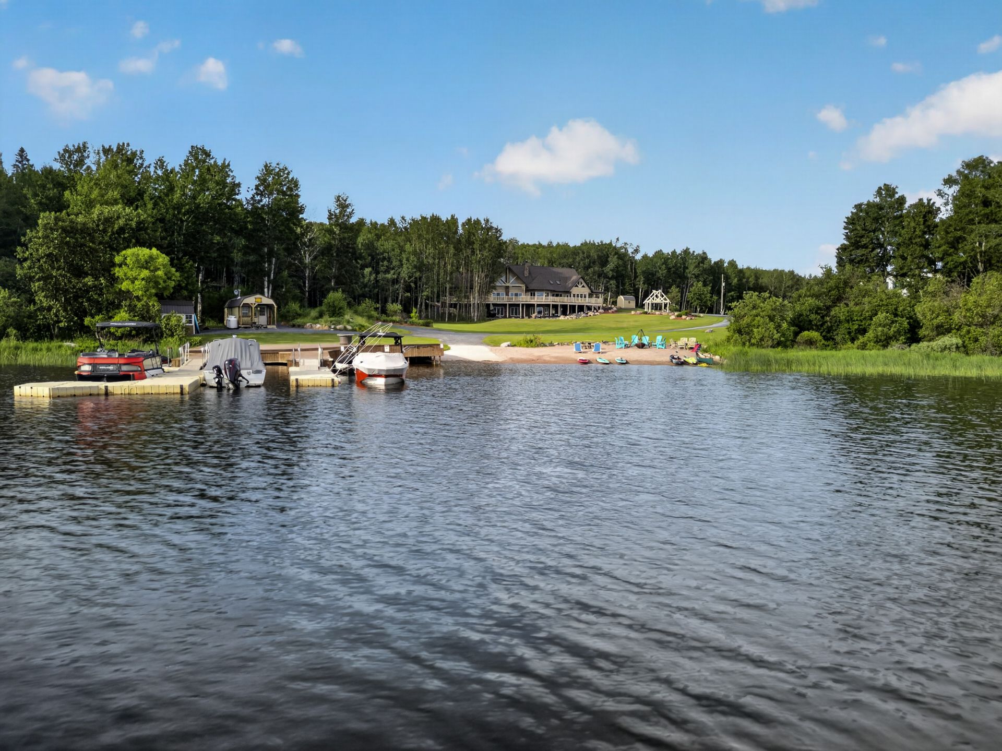
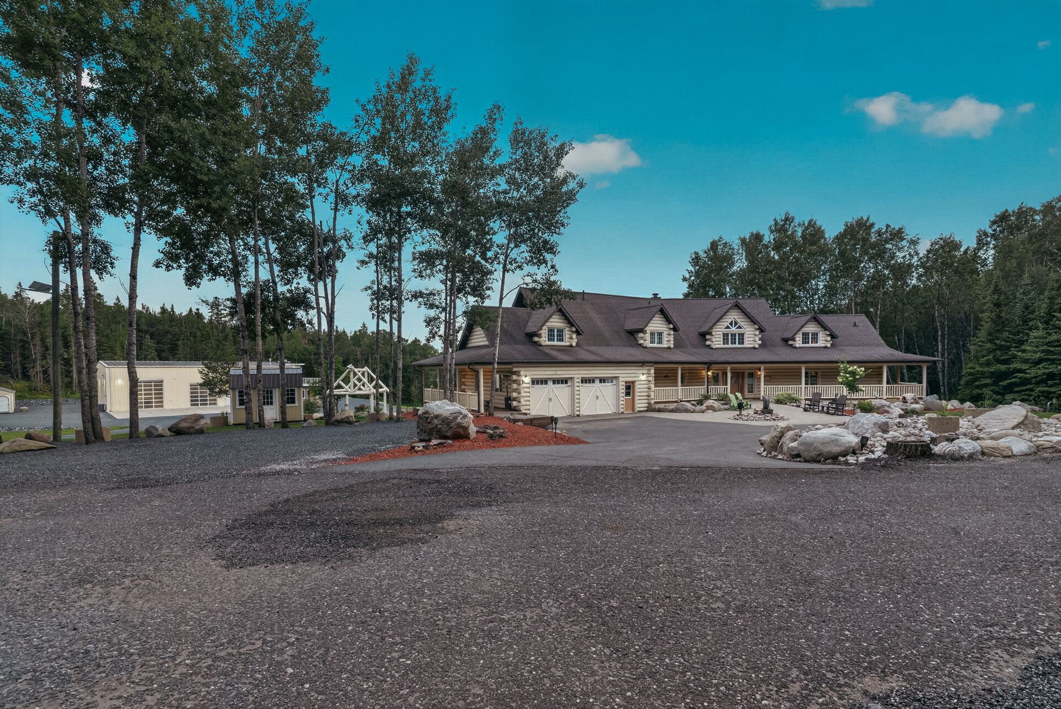
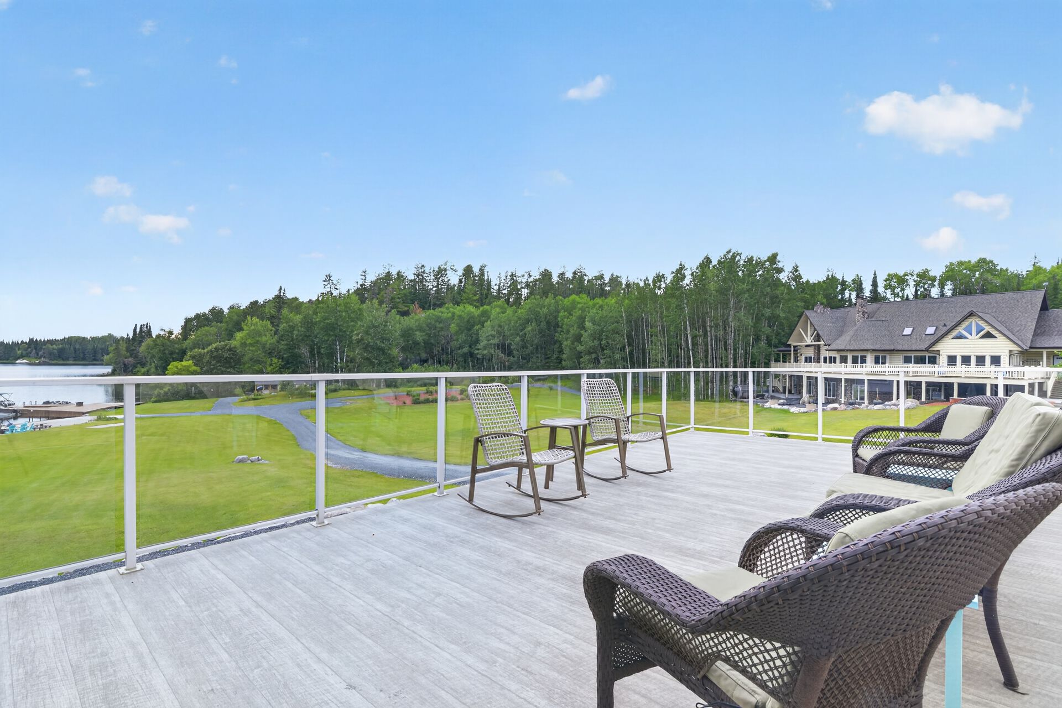
Beyond a secure gated entrance lies one of Canada's most extraordinary private waterfront estates on the market right now. Encompassing approximately 44 secluded acres with 1,154 feet of frontage on Black Sturgeon Lake, this remarkable property has been designed for those who value absolute privacy, uncompromising quality, and infrastructure that is seldom found in residential real estate.
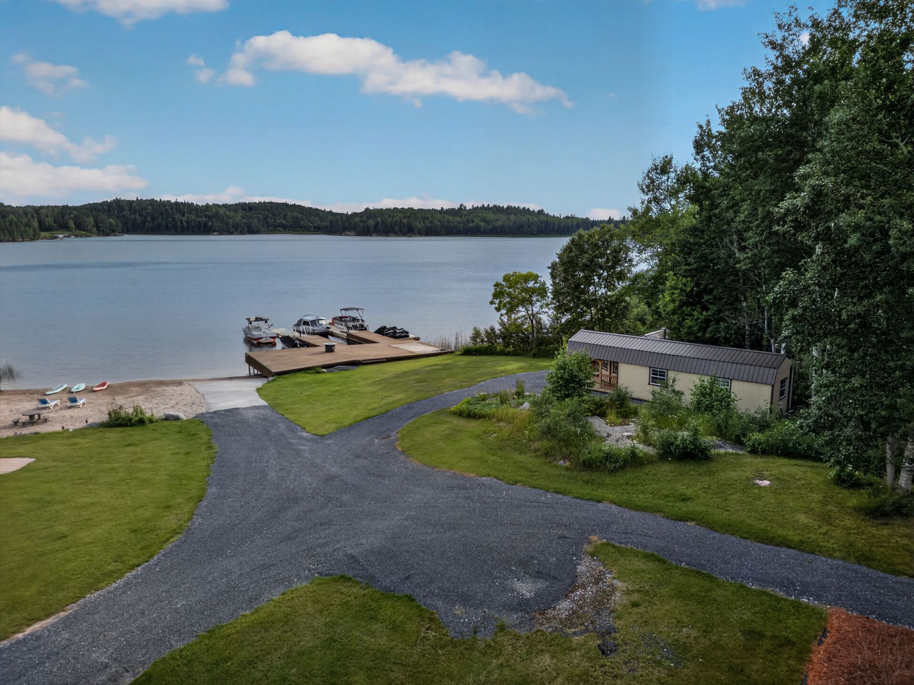
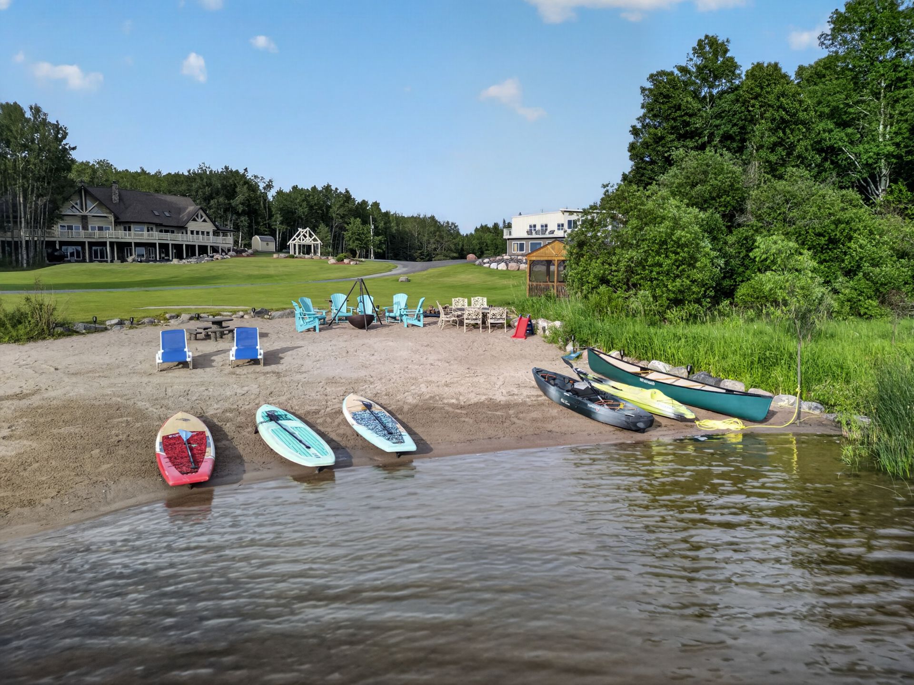
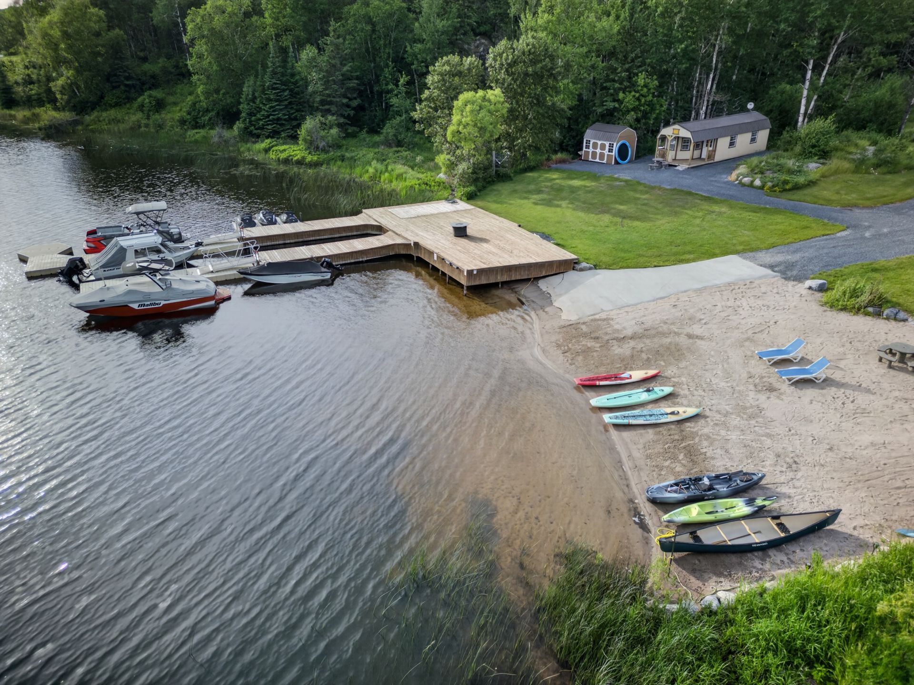
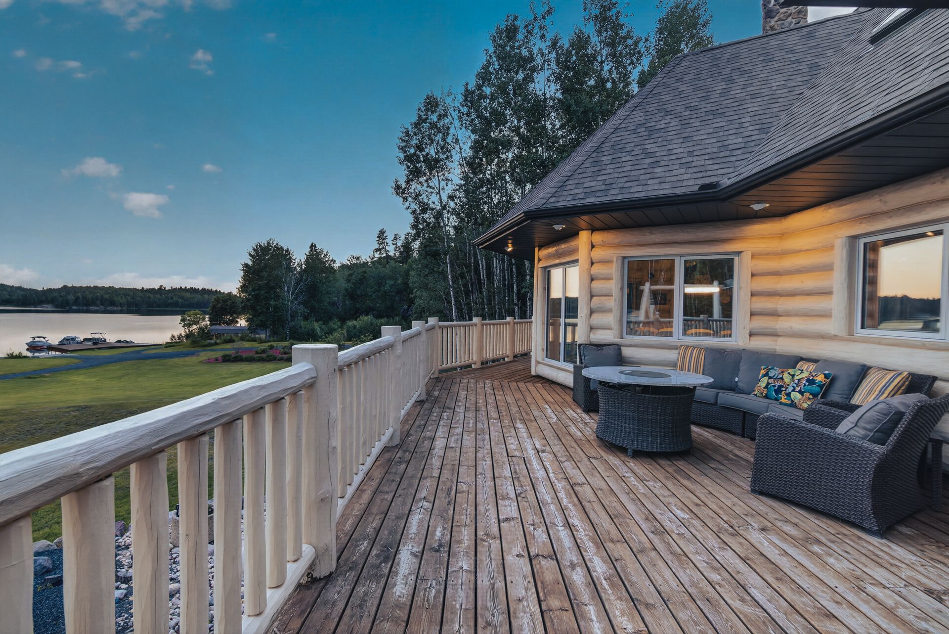
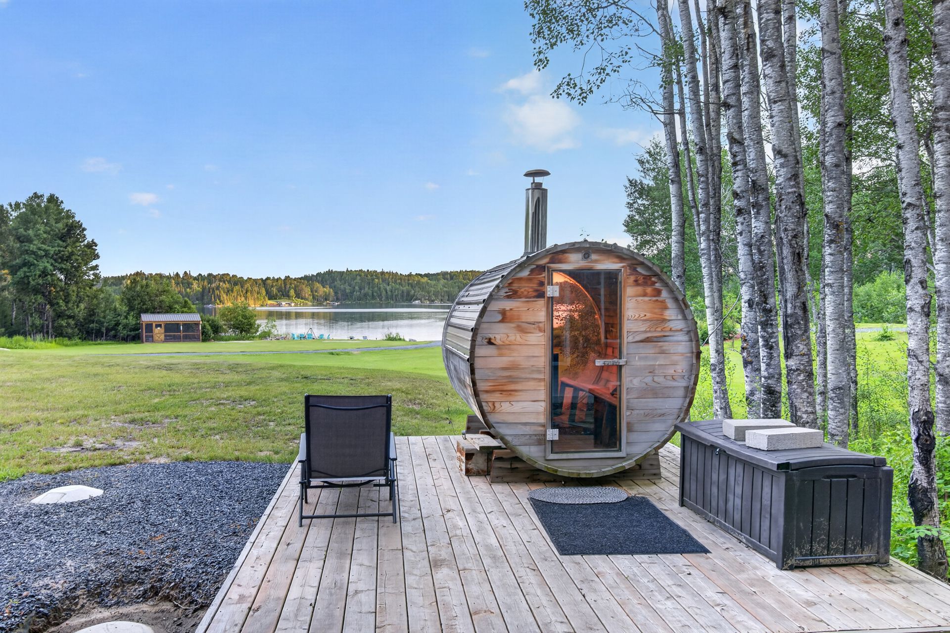
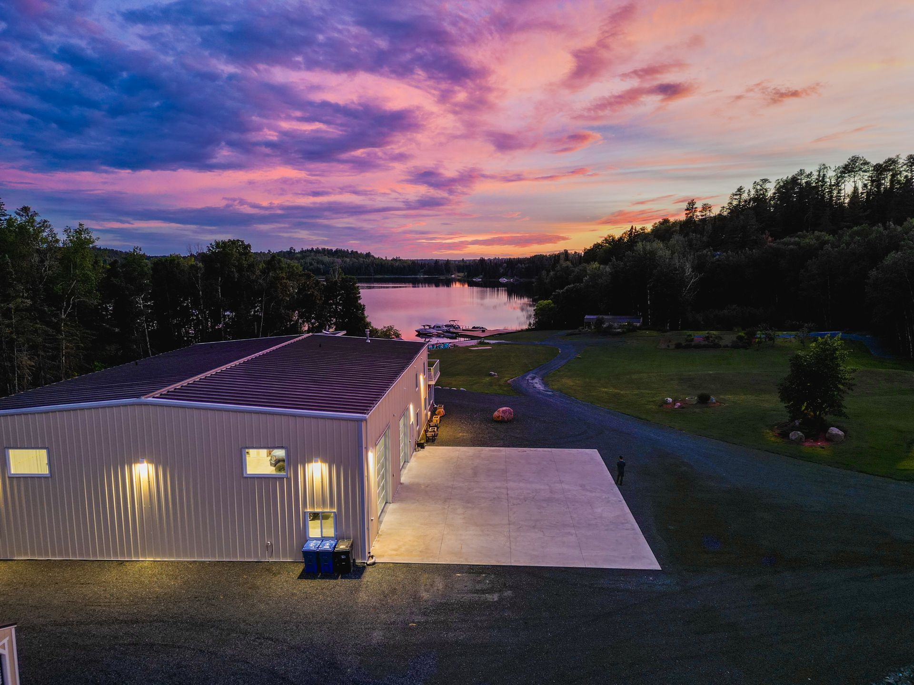
Towering forest, open meadows, private trails, two sand pits, a private boat launch, a natural pink sand beach and extensive docking create an estate that feels worlds away, yet remains only 5-minutes to the TransCanada Highway, 9-minutes to the Kenora Airport's 5,800' runway, and about a 20-minutes drive to the Kenora Harbourfront.
- Secure gated entrance
- ~44 secluded acres
- 1,154 ft waterfront frontage on Black Sturgeon Lake
- Towering old-growth forest
- Open meadows & private trails
- Two sand pits
- Natural pink sand beach
- Private boat launch
- Extensive docking
- 5 min to TransCanada Highway
- 9 min to Kenora Airport (5,800 ft runway)
- ~20 min to Kenora Harbourfront
THE RESIDENCE
5,300+ Sq Ft of Crafted Living Space
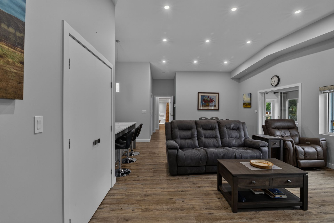
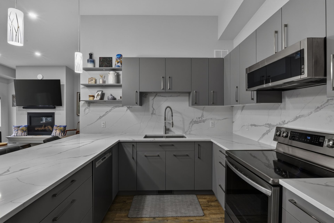
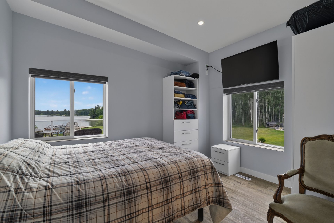
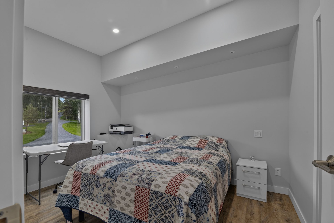
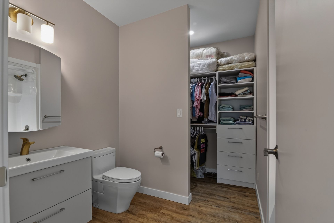
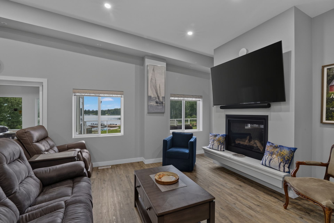
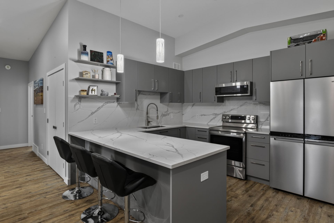
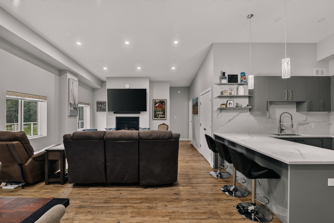
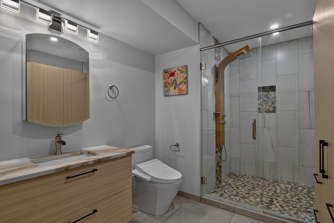
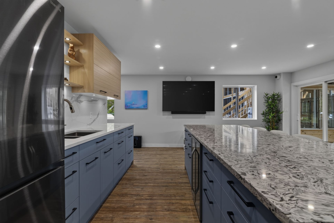
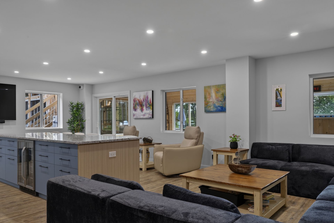
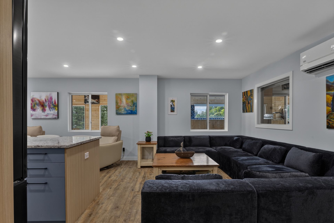
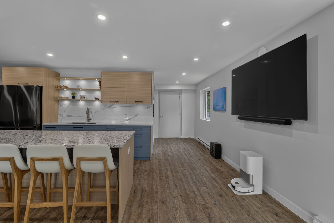
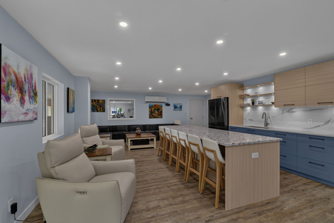
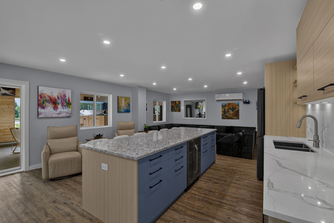
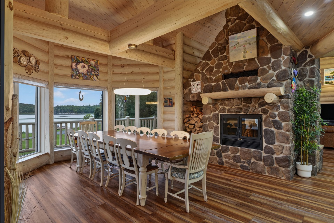
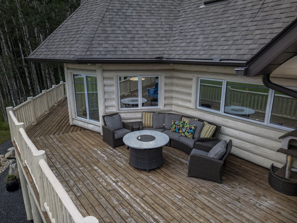
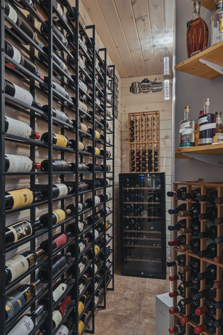
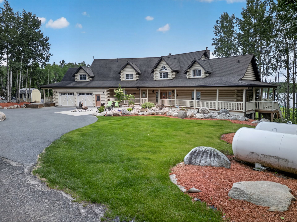
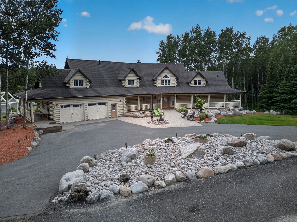
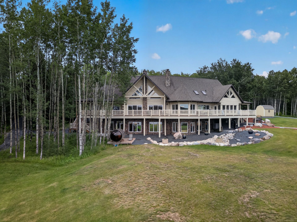
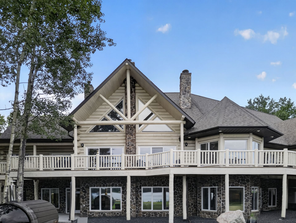
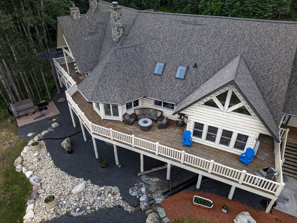
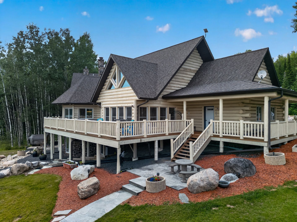
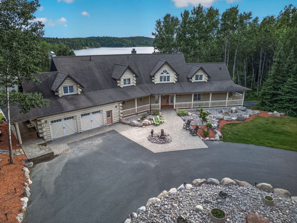
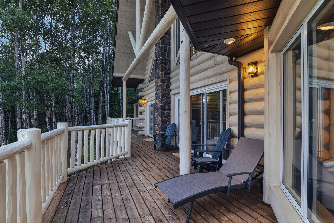
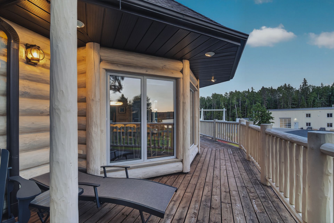
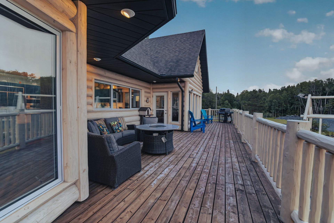
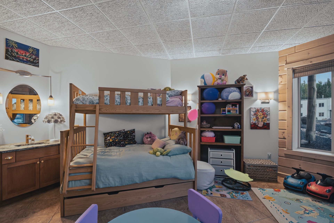
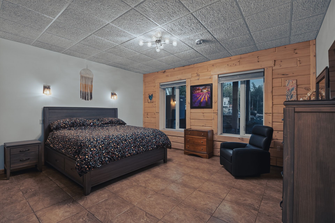
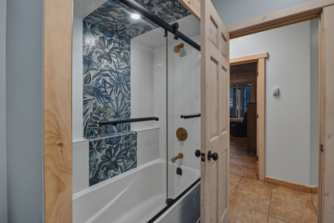
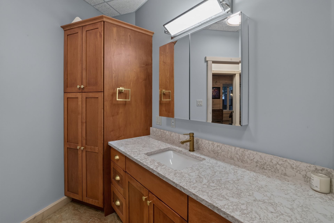
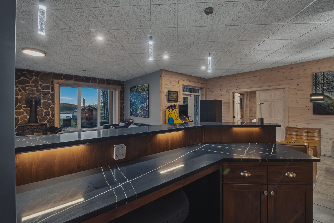
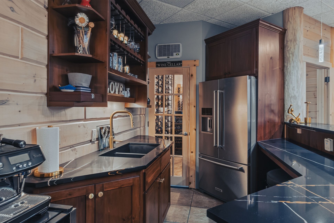
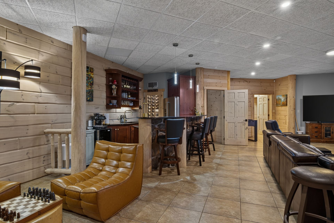
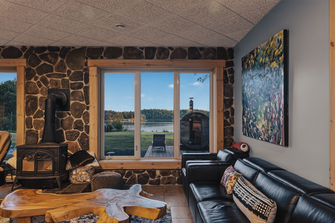
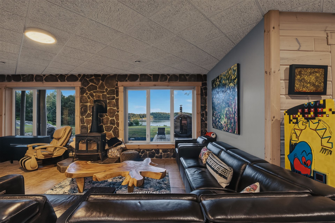
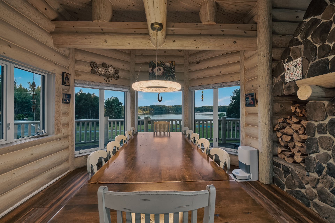
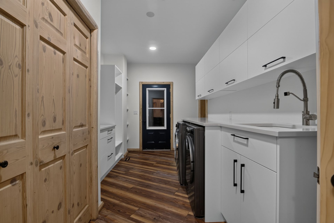
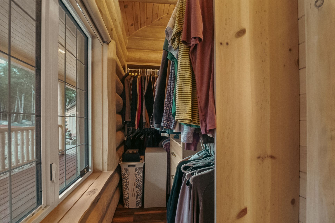
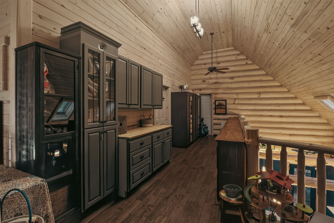
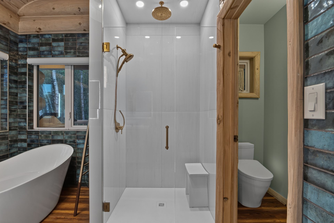
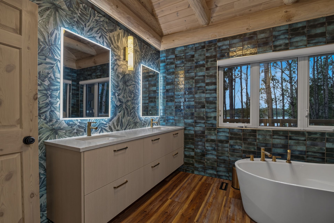
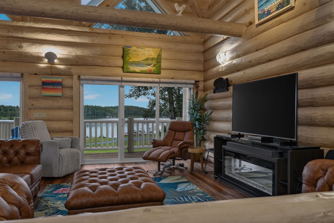
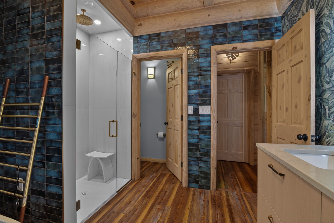
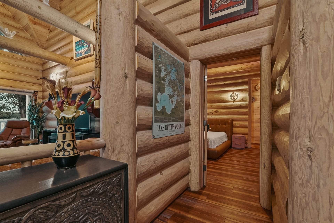
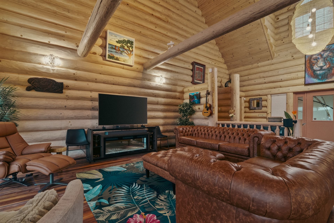
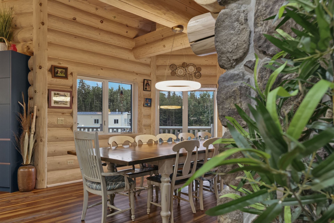
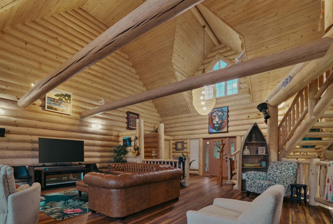
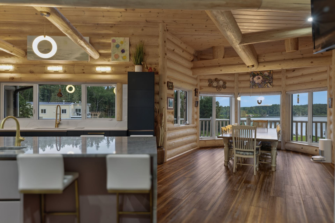
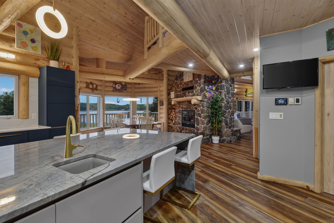
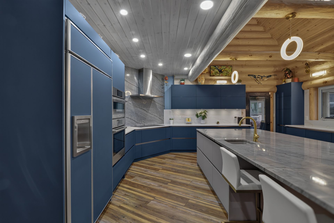
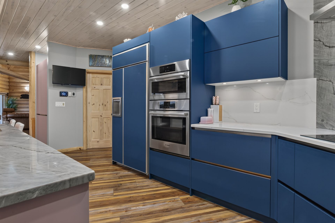
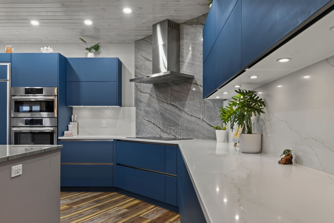
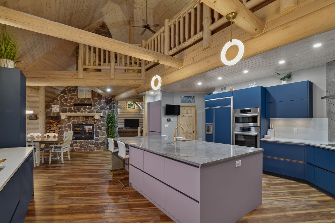
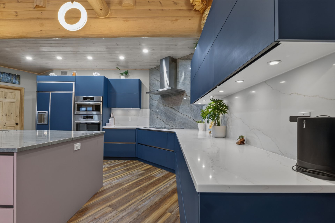
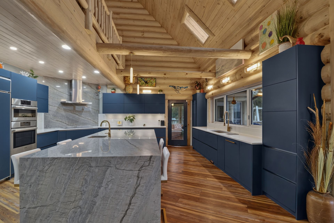
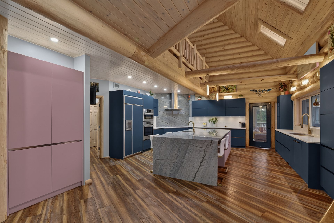
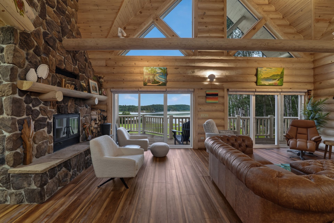
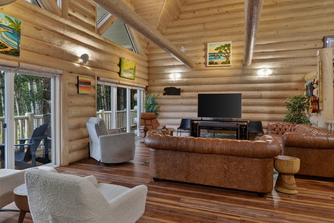
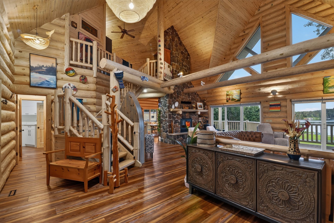
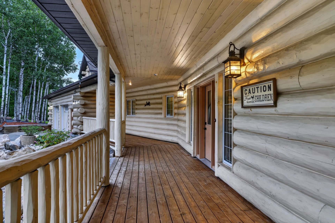
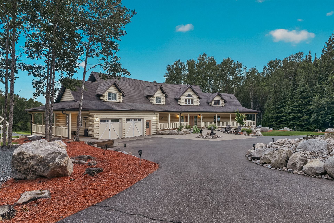
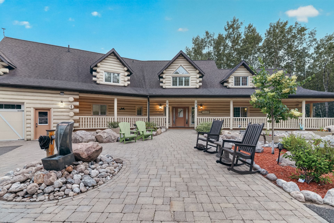
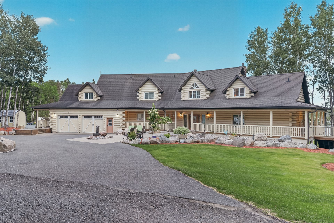
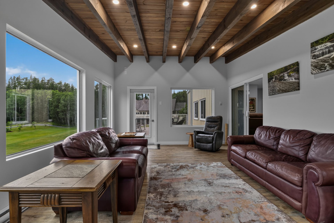
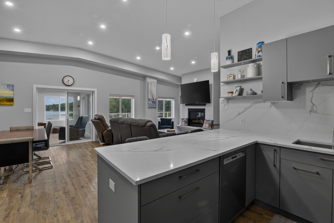
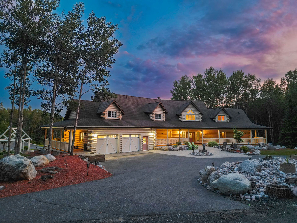
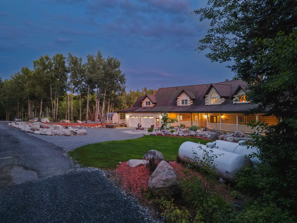
The custom log sided residence is constructed on an ICF foundation and offers over 5,300 square feet of beautifully renovated living space featuring a stunning quartzite kitchen, spa-inspired primary suite, premium appliances, heated floors, custom wine cellar, custom millwork and thoughtful finishes throughout.
BEDROOMS
4
BATHROOMS
4
SQUARE FEET
5,386
FOUNDATION
ICF
- Quartzite kitchen
- Spa-inspired primary suite
- Premium appliances
- Radiant heated floors
- Custom wine cellar
- Custom millwork throughout
- 4 bedrooms / 4 bathrooms
- Half-log siding exterior
- ICF foundation construction
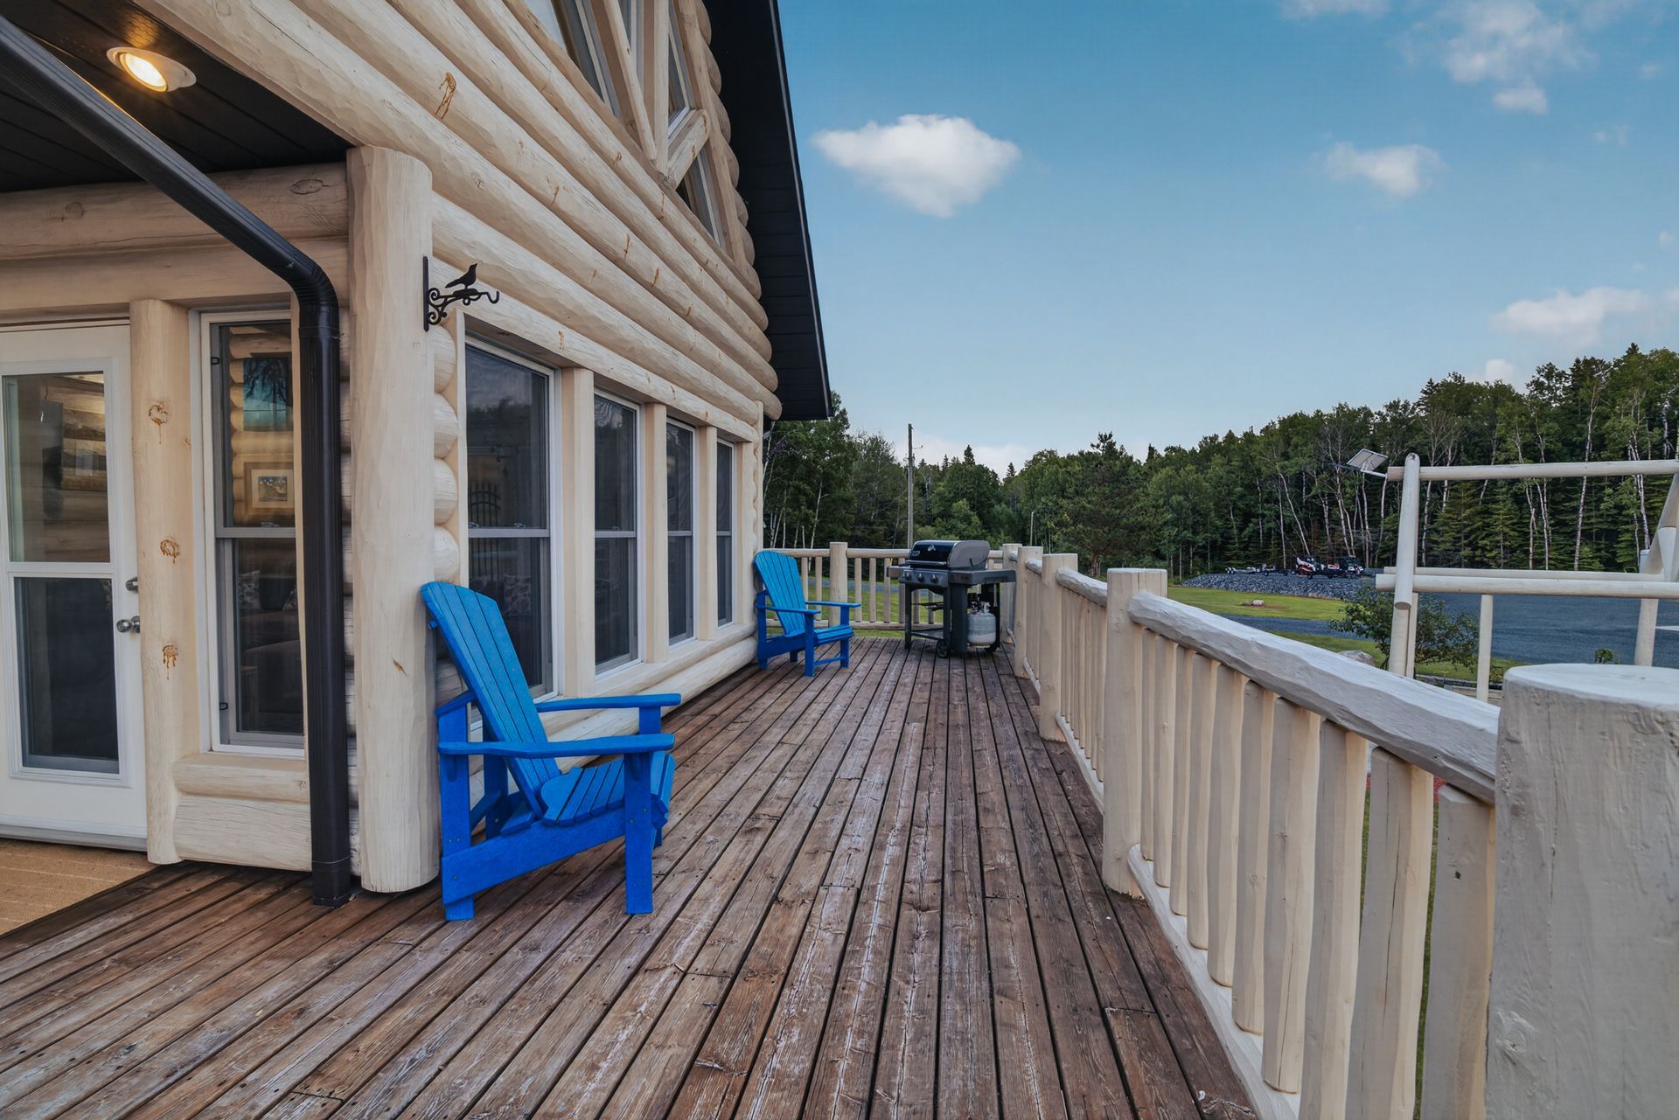
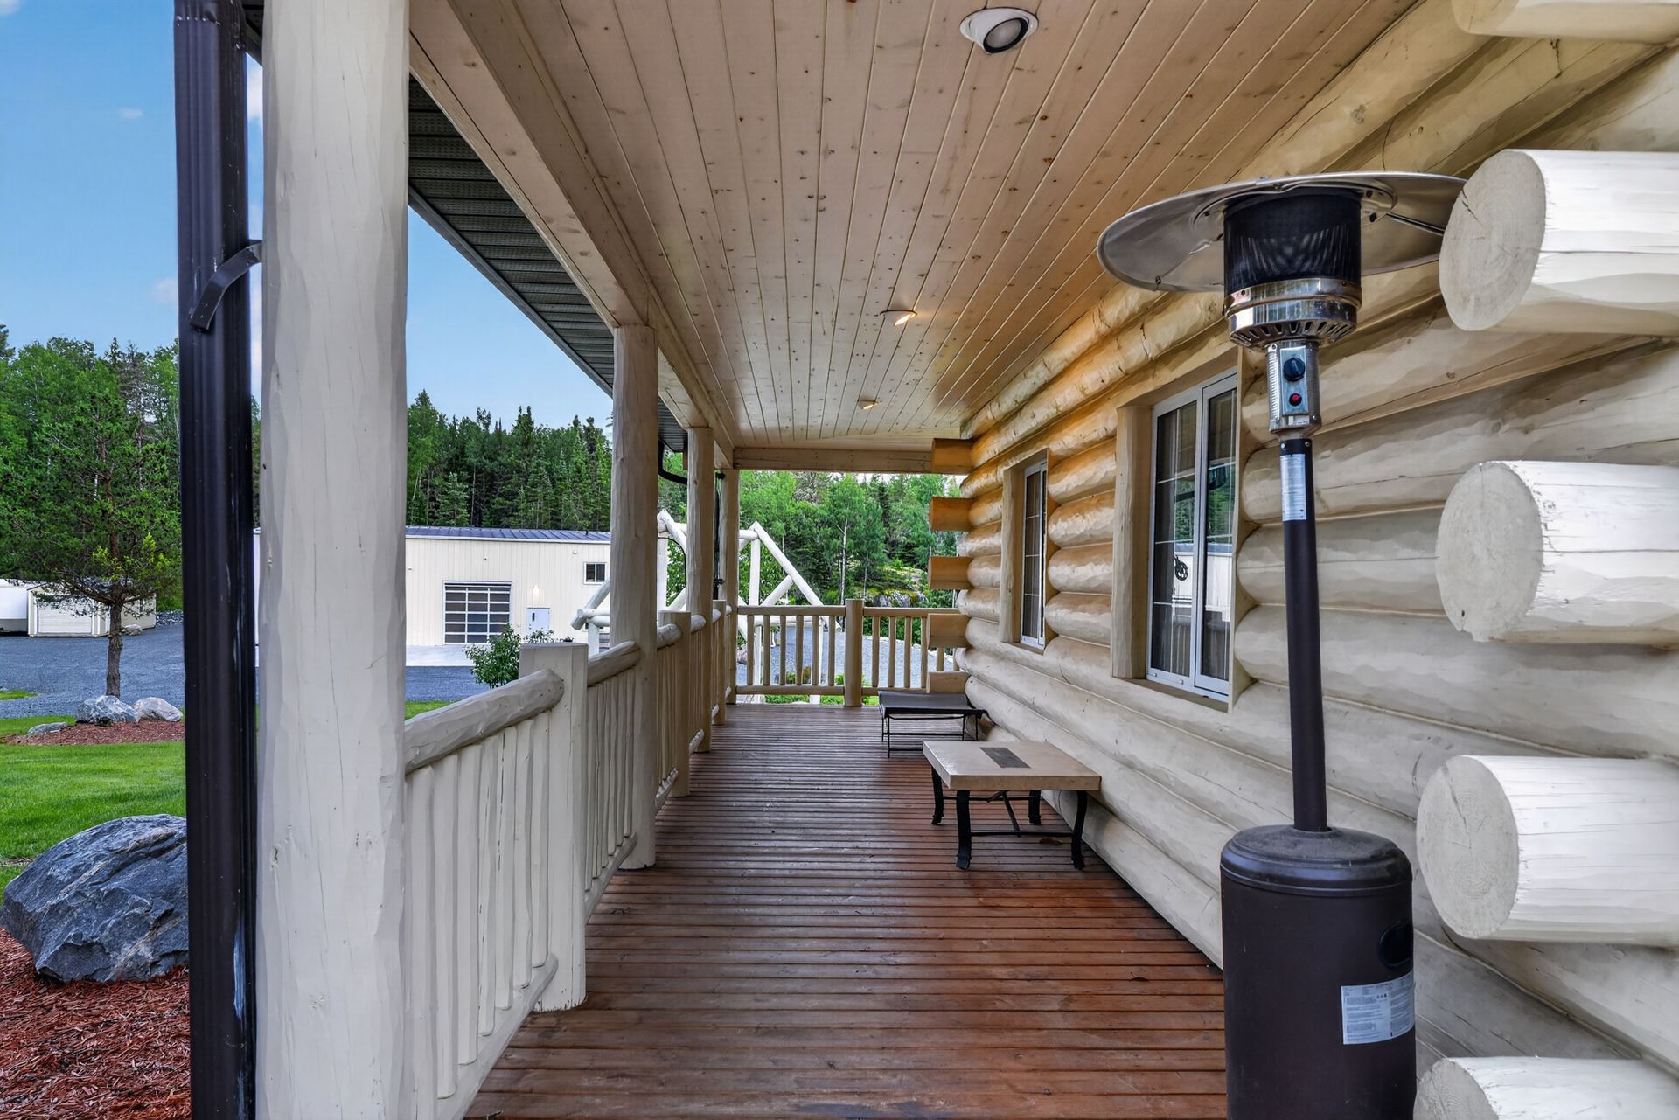
- Wrap-around covered porch
THE MULTIPURPOSE BUILDING
The 50 × 80 Ft Commercial-Grade Facility
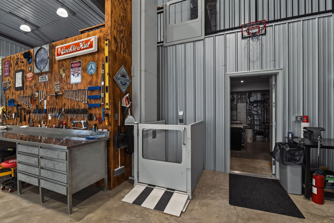
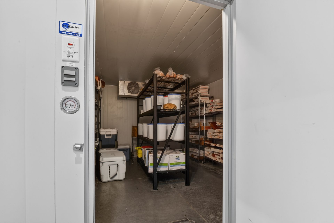
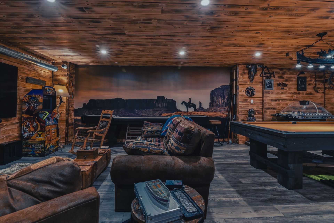
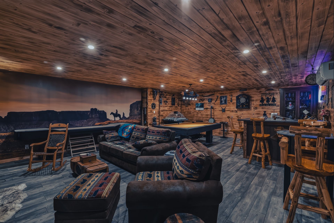
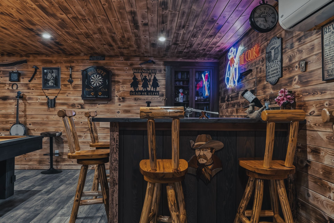
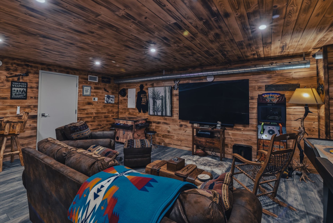
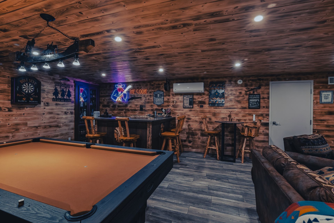
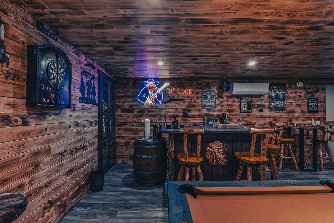
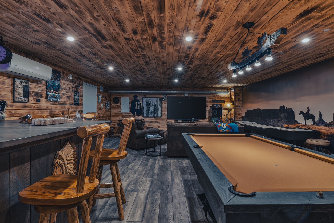
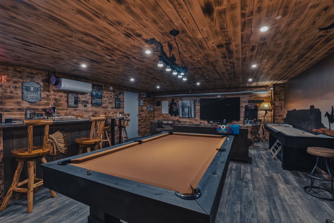
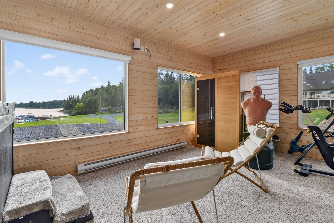
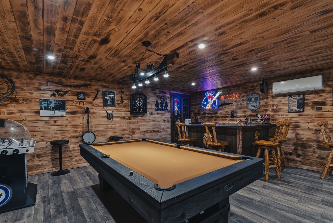
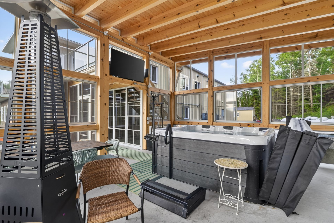
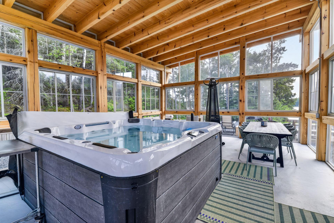
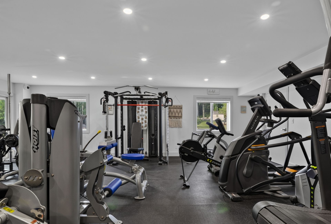
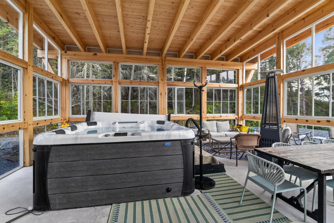
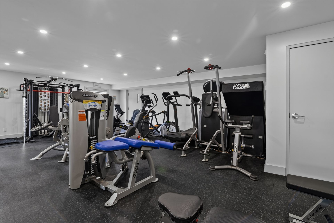
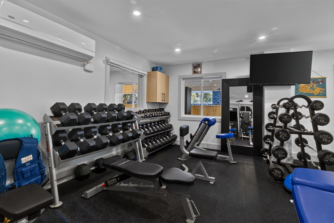
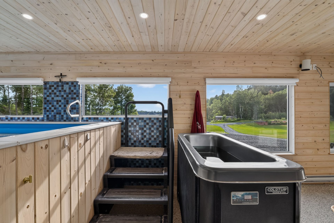
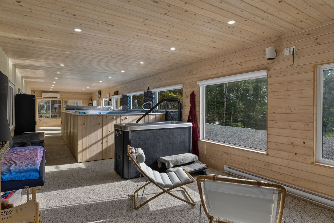
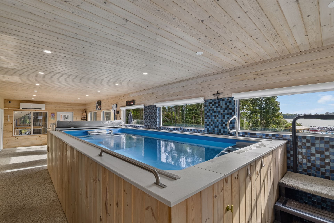
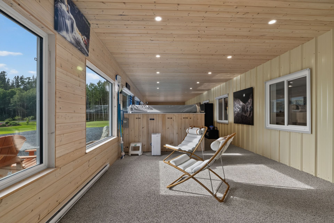
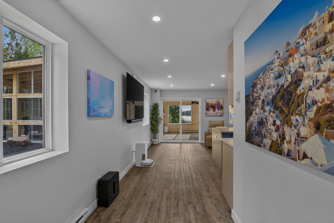
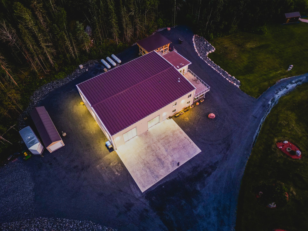
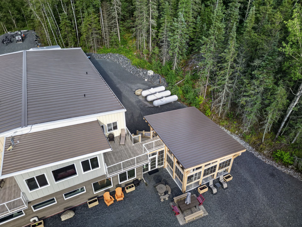
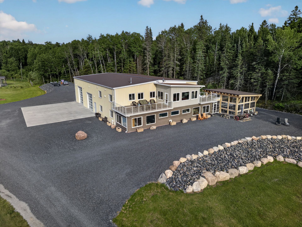
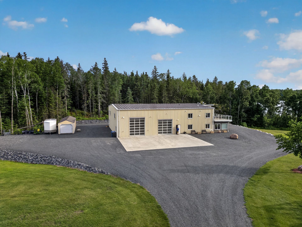
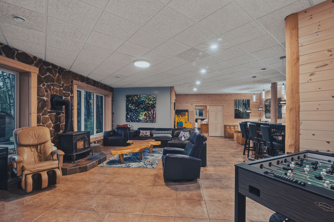
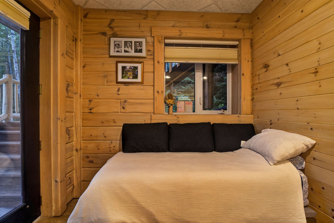
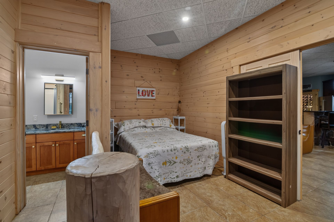
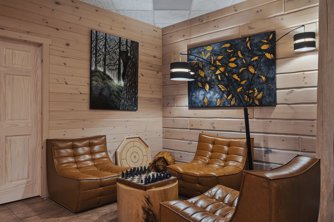
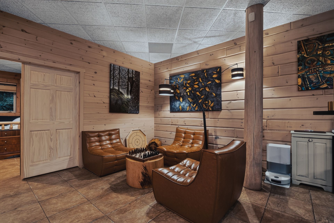
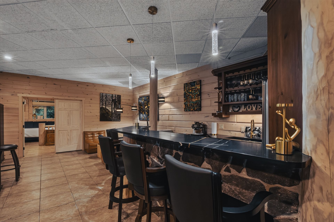
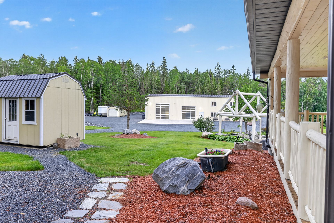
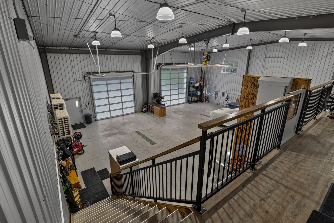
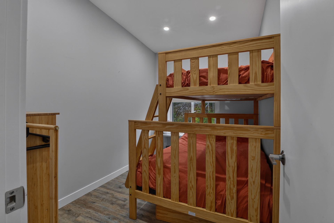
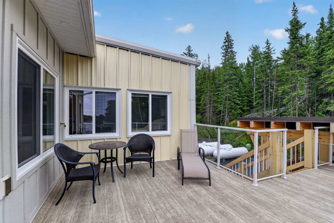
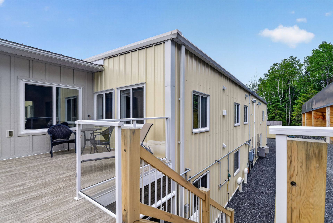
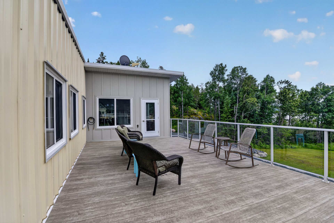
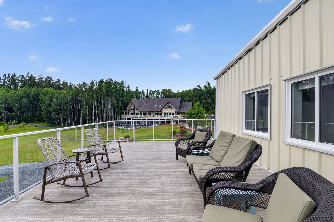
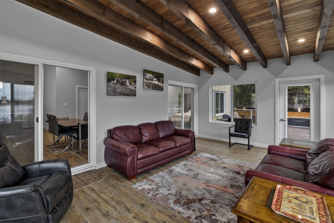
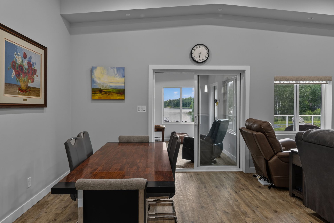
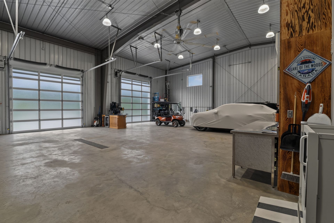
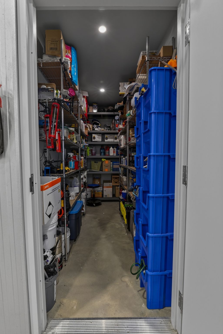
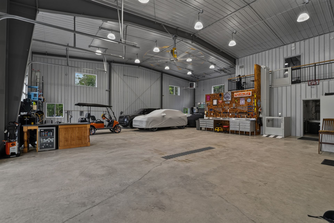
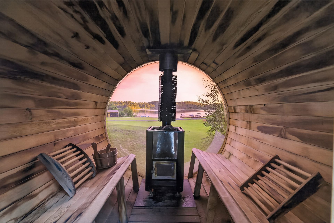
The accompanying 50' x 80' commercial-grade multipurpose building elevates this property into a category of its own. Designed to an exceptional standard, it features coach storage, a luxury guest residence, commercial gym, entertainment lounge, a smoothie bar, an attached timber-framed hot tub room, an endless training pool, infrared sauna, cold plunge, elevator, commercial walk-in freezer and extensive workshop facilities which are all supported by commercial-grade mechanical systems and an elevator to the upper level.
Coach Storage
Secure vehicle and equipment storage befitting a private estate.
Luxury Guest Residence
A fully appointed private suite within the facility.
Commercial Gym
Professional-grade fitness equipment and training space.
Entertainment Lounge & Smoothie Bar
A sophisticated space for leisure and hospitality.
Timber-Framed Hot Tub Room
An artisan-crafted wellness sanctuary attached to the building.
Endless Training Pool
A private lap pool for year-round aquatic training.
Infrared Sauna & Cold Plunge
A complete contrast therapy circuit.
Commercial Walk-In Freezer
Estate-scale food storage and provisioning.
Extensive Workshop & Elevator
Commercial-grade mechanical systems with upper-level elevator access.
INFRASTRUCTURE & SYSTEMS
Engineering Rarely Found in Residential Real Estate
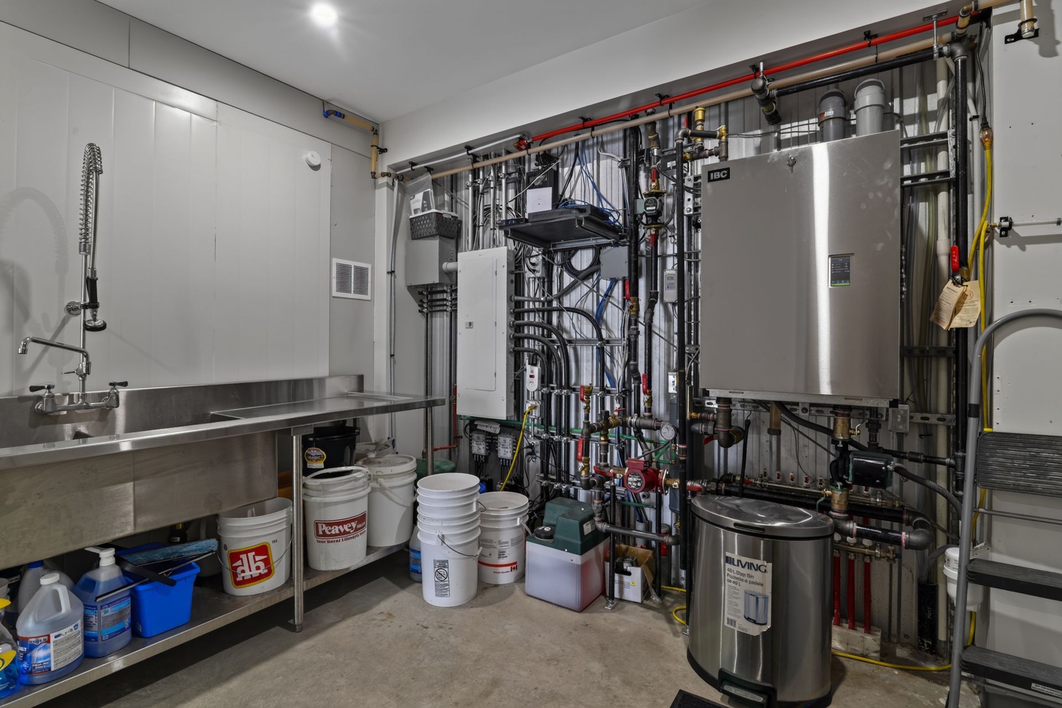
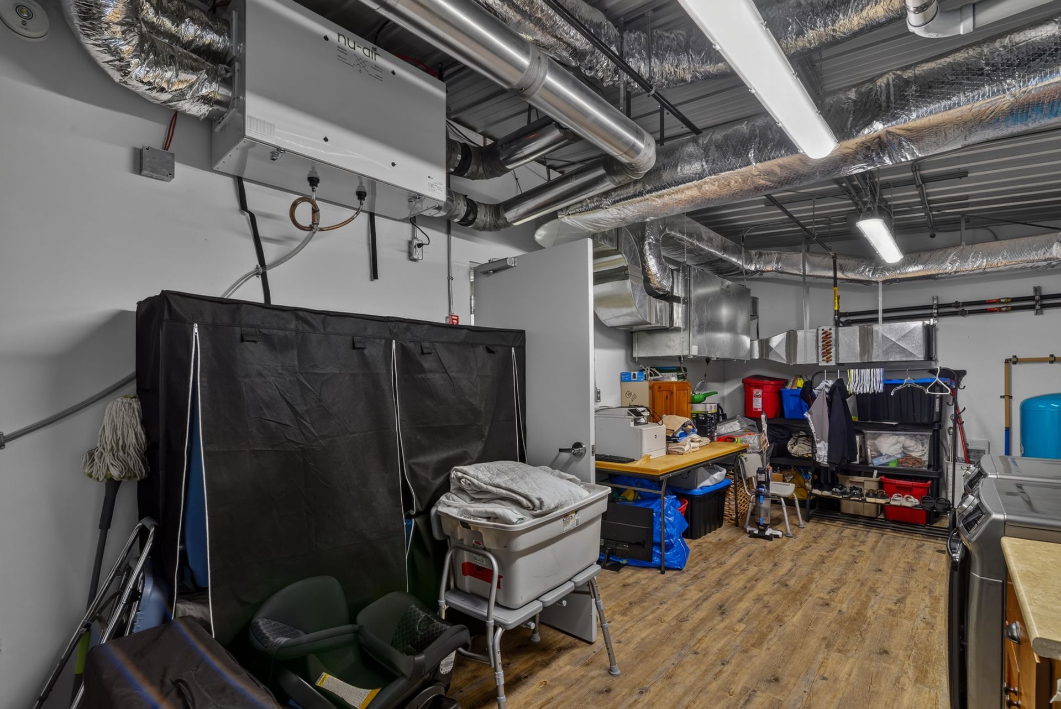
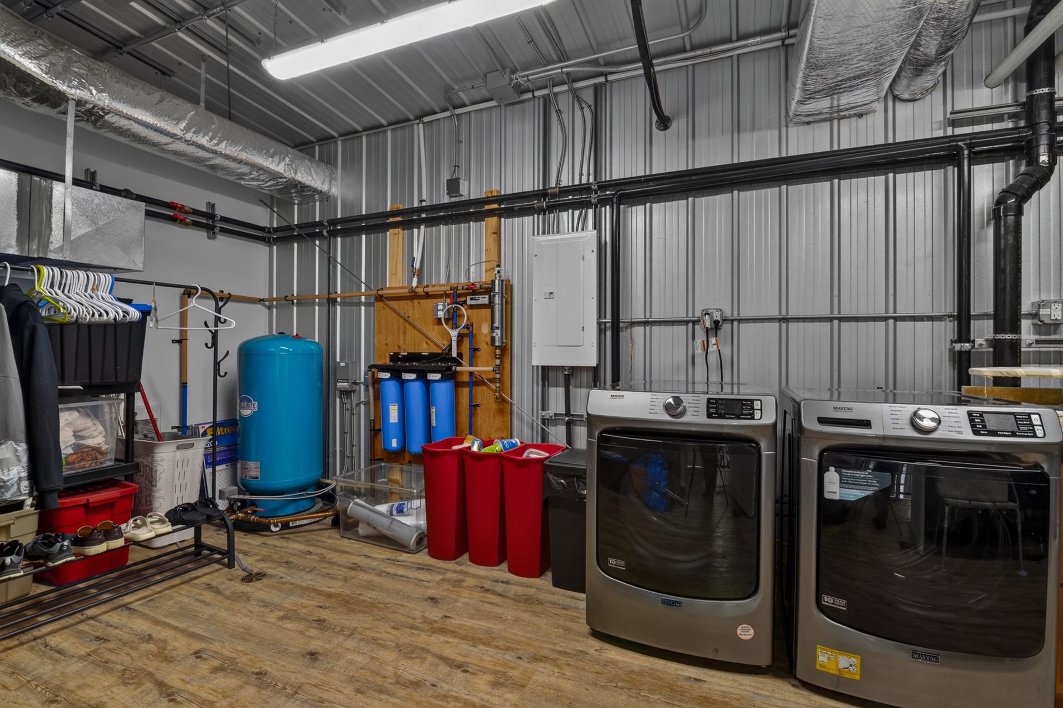
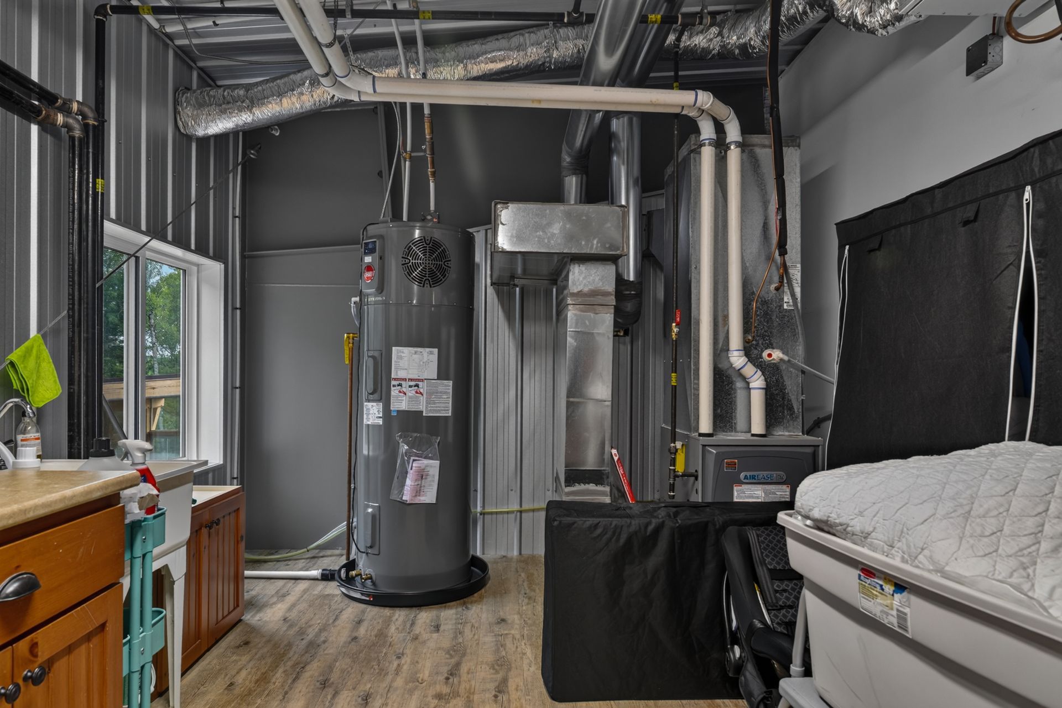
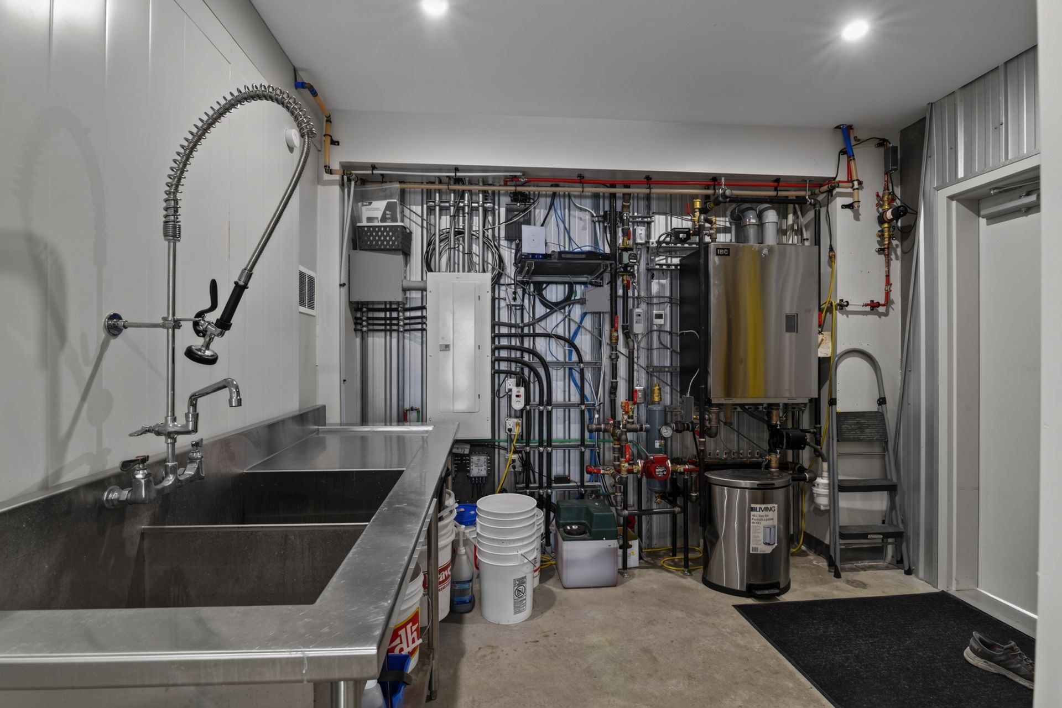
Behind the scenes, the infrastructure is equally impressive. Dual wells producing exceptional artesian quality drinking water, dual standby generators, commercial heating systems, multiple septic systems, extensive underground servicing, fuel storage, comprehensive surveillance, and future utility provisions demonstrate a level of planning rarely encountered.
- Dual artesian wells (exceptional water quality)
- Dual standby generators
- Commercial heating systems
- Multiple septic systems
- Extensive underground servicing
- Bulk fuel storage
- Comprehensive surveillance system
- 400-amp hydro service
- 200-amp hydro (secondary)
- Forced-air propane furnace
- Heated water line
- Future utility provisions
SECURITY & PREPAREDNESS
The Safe Room
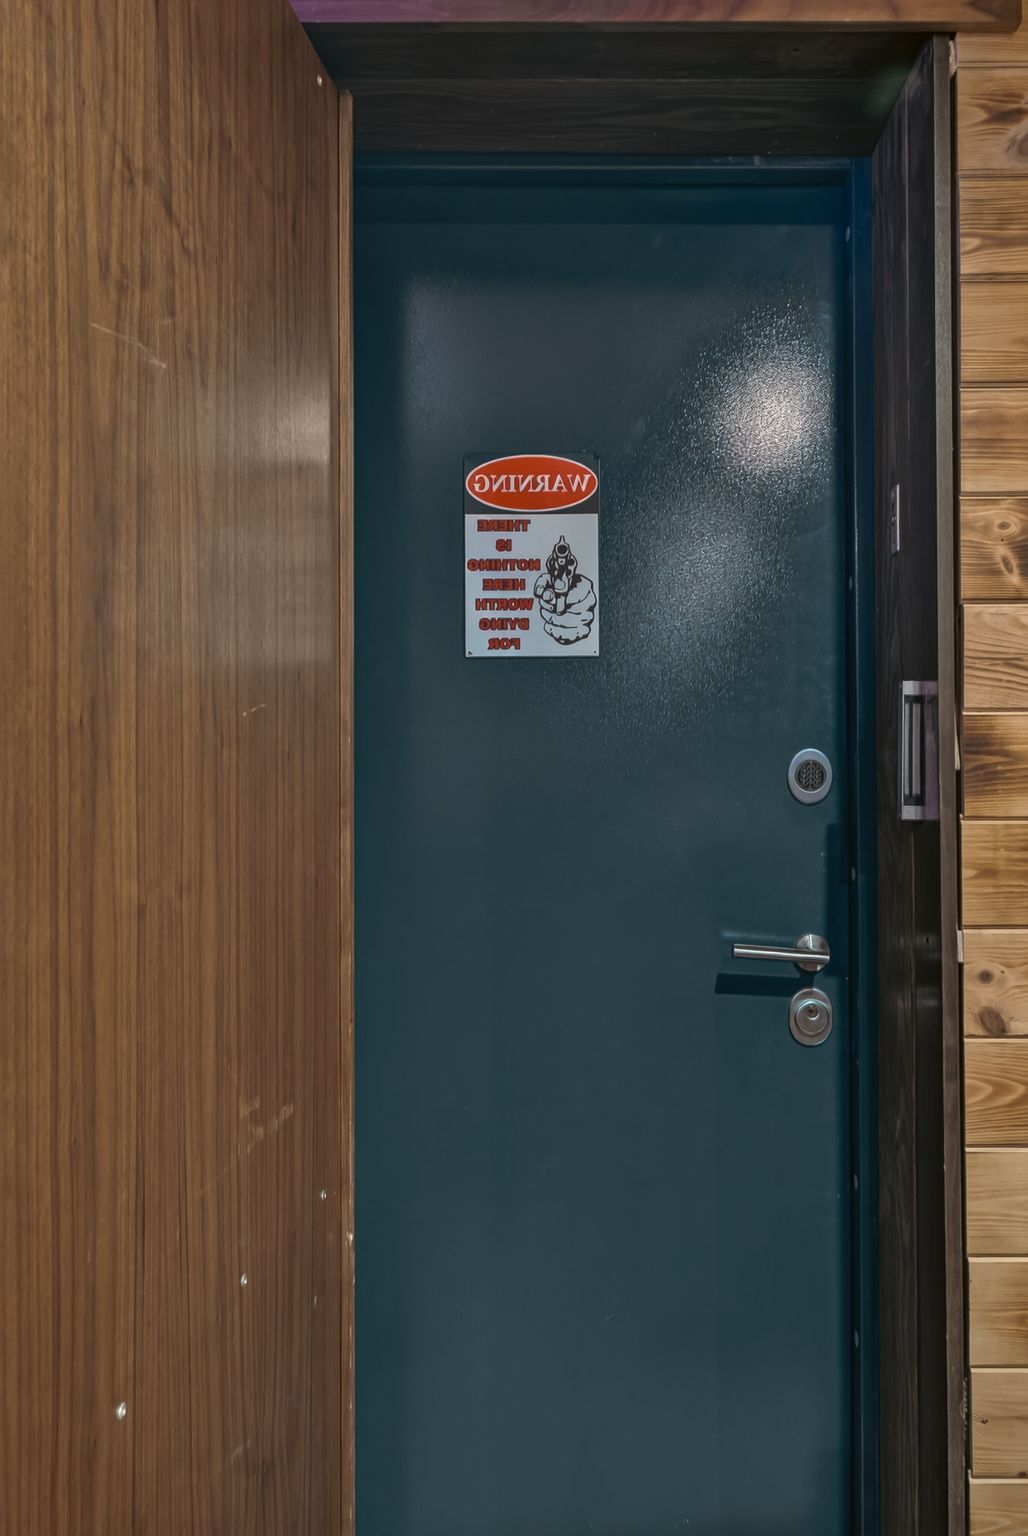
For those who value preparedness, the estate also includes a professionally constructed concrete reinforced safe room discreetly integrated into the property. Hidden from casual observation and accessed through a concealed class 4 rated ballistic door, this remarkable space incorporates advanced NBC air filtration, secure storage, emergency provisions and specialized infrastructure intended to provide complete peace of mind.
Additional details will be provided only to qualified purchasers.
PROPERTY SPECIFICATIONS
Essential Listing Data
$8,298m
ASKING PRICE
44
ACRES
1,154 FT
WATERFRONT FRONTAGE
5,386
SQUARE FEET
4
BEDROOMS
4
BATHROOMS
50×80 FT
MULTIPURPOSE BUILDING
400 AMP
HYDRO SERVICE
ICF
FOUNDATION CONSTRUCTION
DUAL
ARTESIAN WELLS
DUAL
STANDBY GENERATORS
#4726
FILE NUMBER
| Property Details | Information |
|---|---|
| Address | 746 East Melick Road, Kenora, Ontario |
| Zoning | Rural Residential |
| Title | Titled Land |
| Access | Municipal Road to Gated Driveway |
| Siding | Half Log |
| Roof | Asphalt Shingle |
| Heating | Forced-Air Propane Furnace |
| Water Supply | Well (Dual Artesian) |
| Property Tax | $26,838.54 (2026) |
| Lot Shape | Irregular |
| View | Lake |
| Type | Year-Round |
| Status | Active |
FEATURES & AMENITIES
Everything Included in the Estate
Every aspect of this property reflects an unwavering commitment to craftsmanship and engineering.
RESIDENCE & INTERIOR
WELLNESS & RECREATION
EXTERIOR & LAND
SYSTEMS & INFRASTRUCTURE
Fireplace
Heated Floors
Spa-Inspired Primary Suite
Quartzite Kitchen
Premium Appliances
Custom Wine Cellar
Custom Millwork
Walk-in Closet (Master)
Main Floor Laundry
Office
Screened Room
Central Air
Air Exchanger
Woodstove
Hot Tub (Timber-Framed Room)
Sauna (Infrared)
Cold Plunge
Endless Training Pool
Commercial Gym
Entertainment Lounge
Smoothie Bar
Swimming Pool
Private Boat Launch
Dock (Extensive)
Natural Pink Sand Beach
Two Sand Pits
Private Trails
Open Meadows
Circular Driveway
Covered Deck(s)
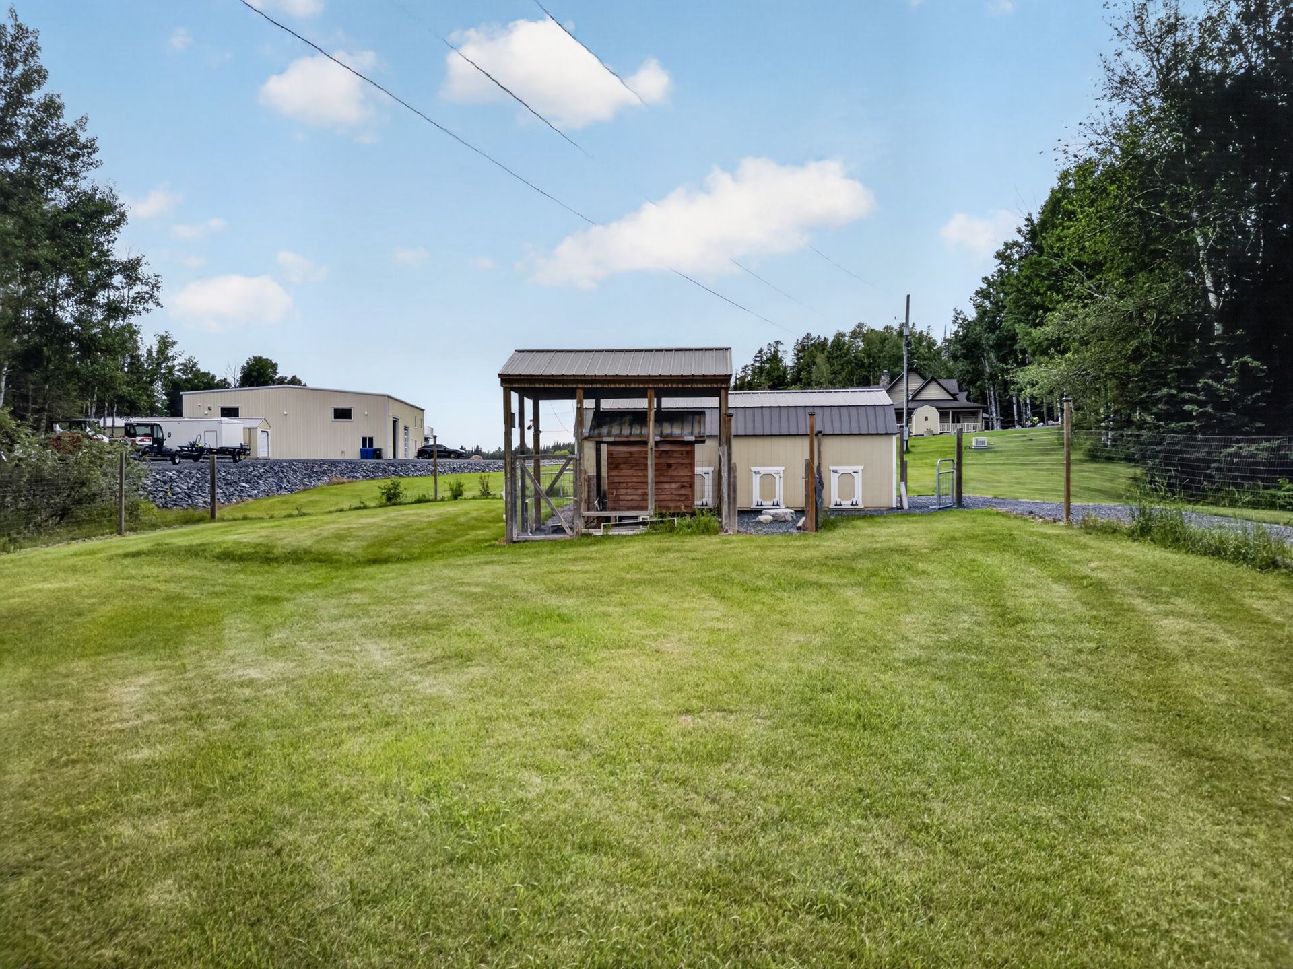
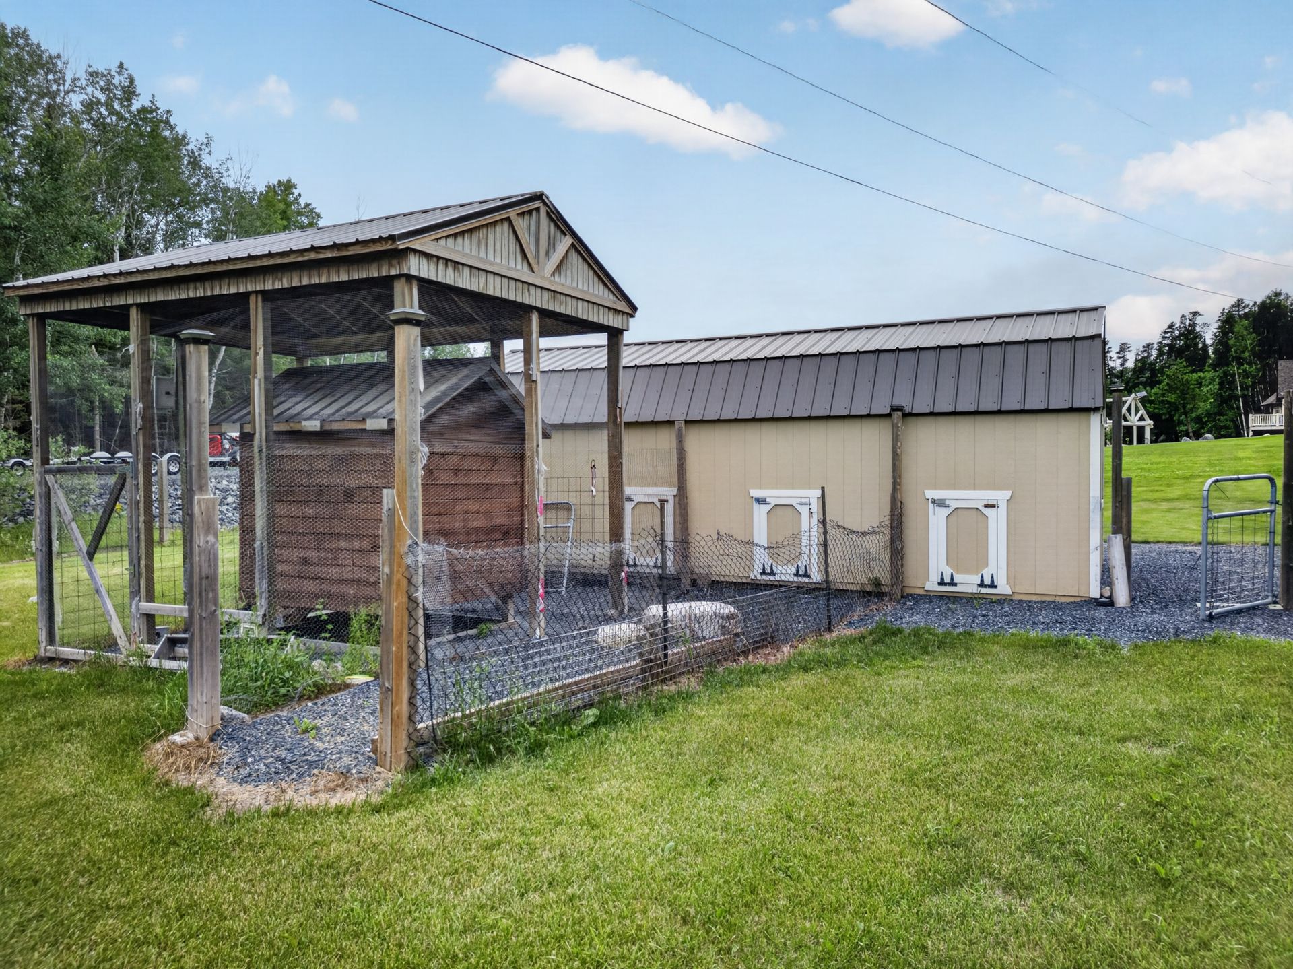
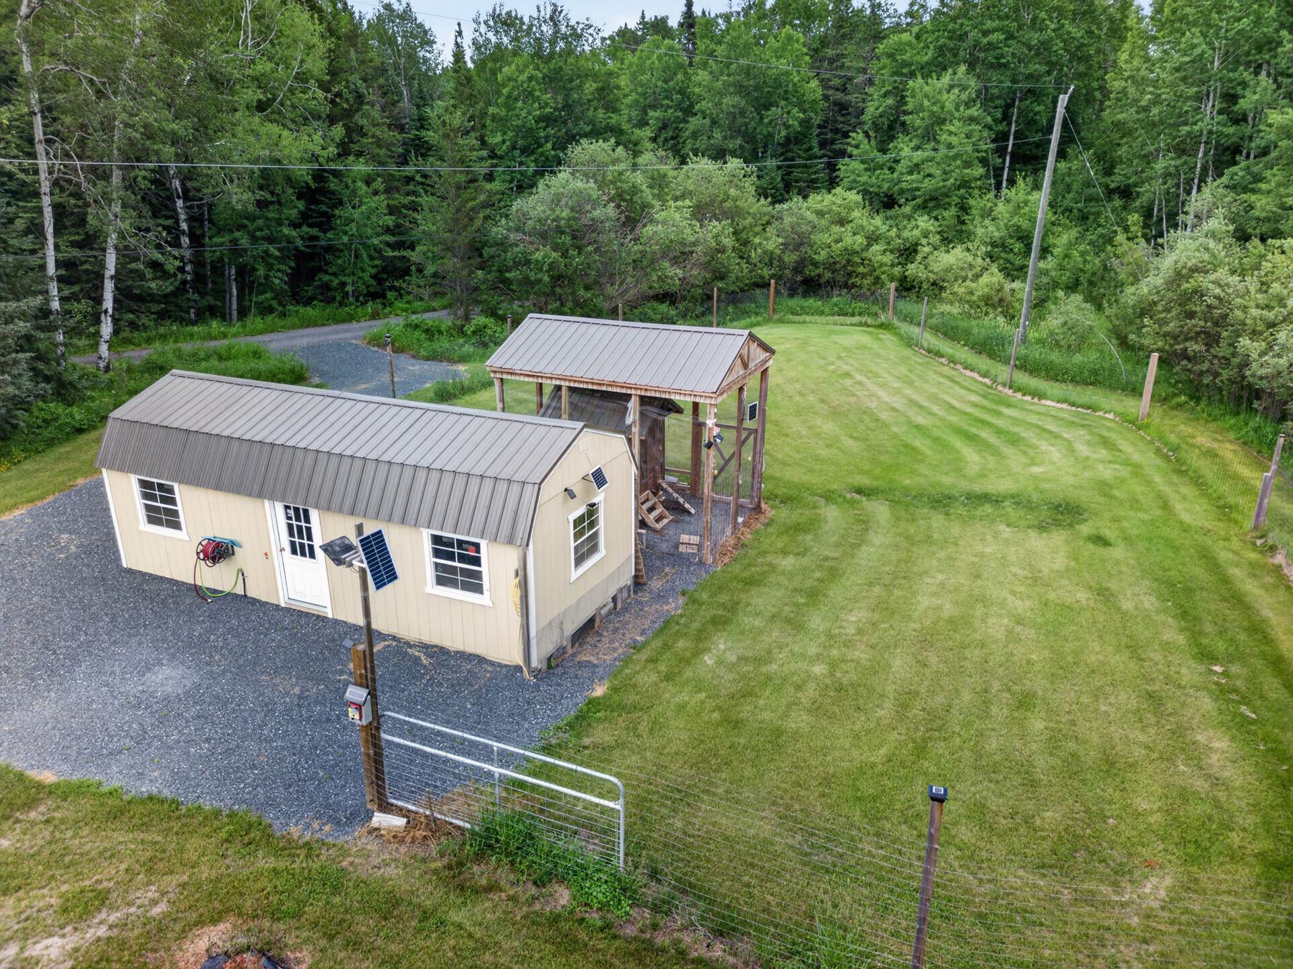
Dog Run
Woodshed
Bunkhouse
Acreage (~44 acres)
200 Amp Hydro
400 Amp Hydro
Dual Drilled Wells
Backup Generator (Dual)
Alarm System
Security System (Building/Property)
Attached Heated Insulated Garage
Shop
Storage
Heated Water Line
Commercial Walk-In Freezer
Elevator
Fuel Storage
Private Boat Launch
ESTATE PHOTOGRAPHY
A Curated Selection
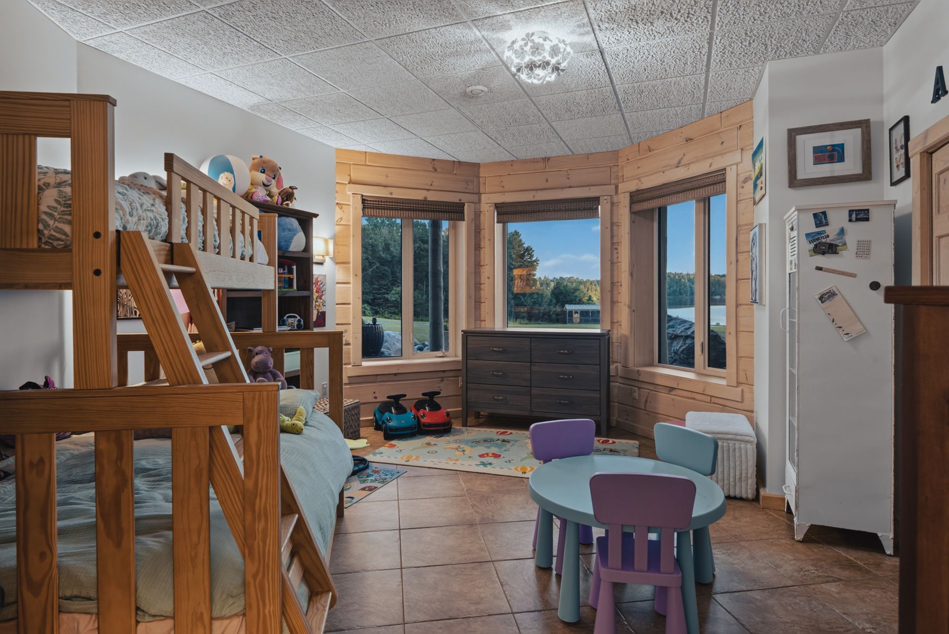
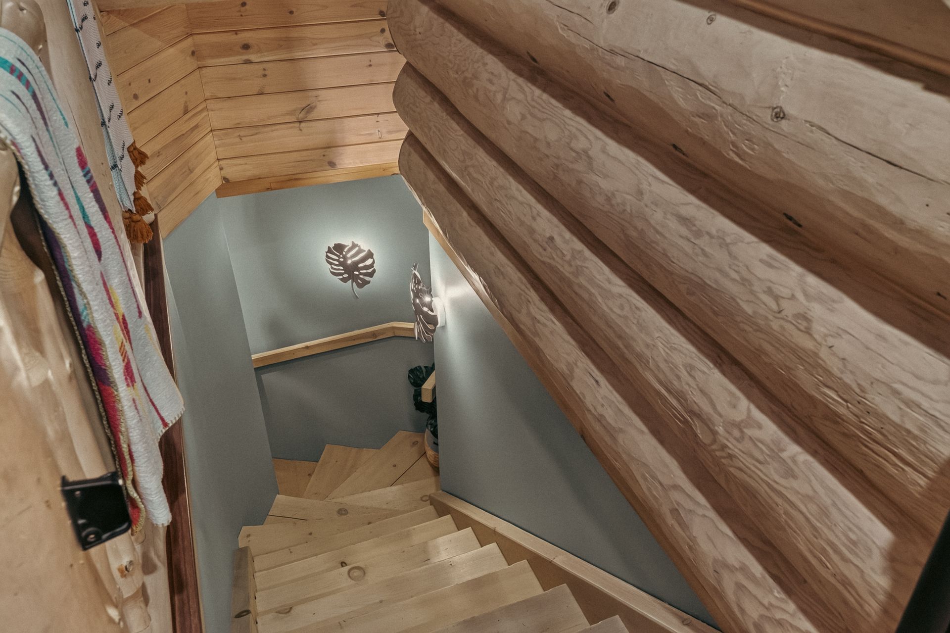
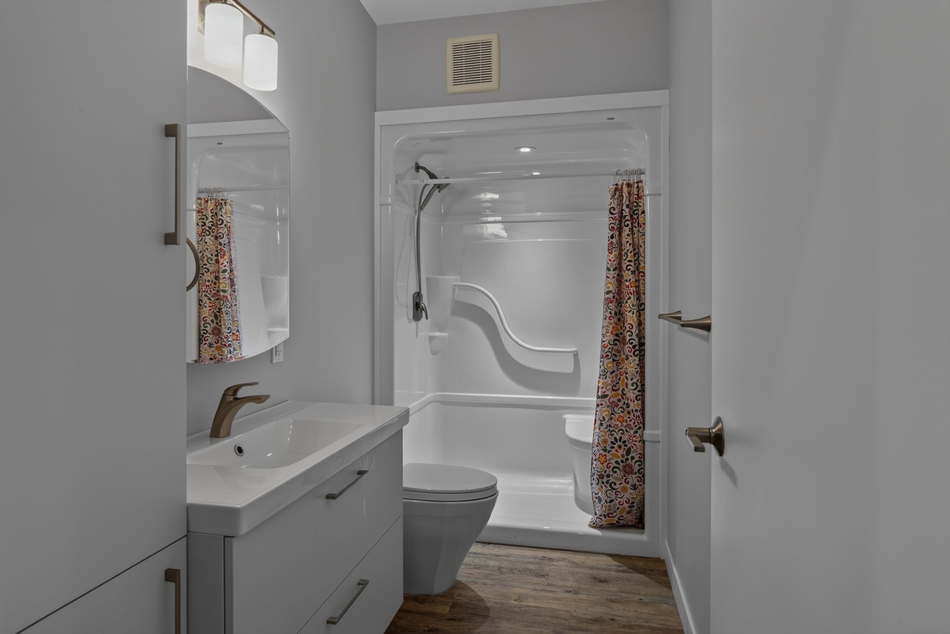
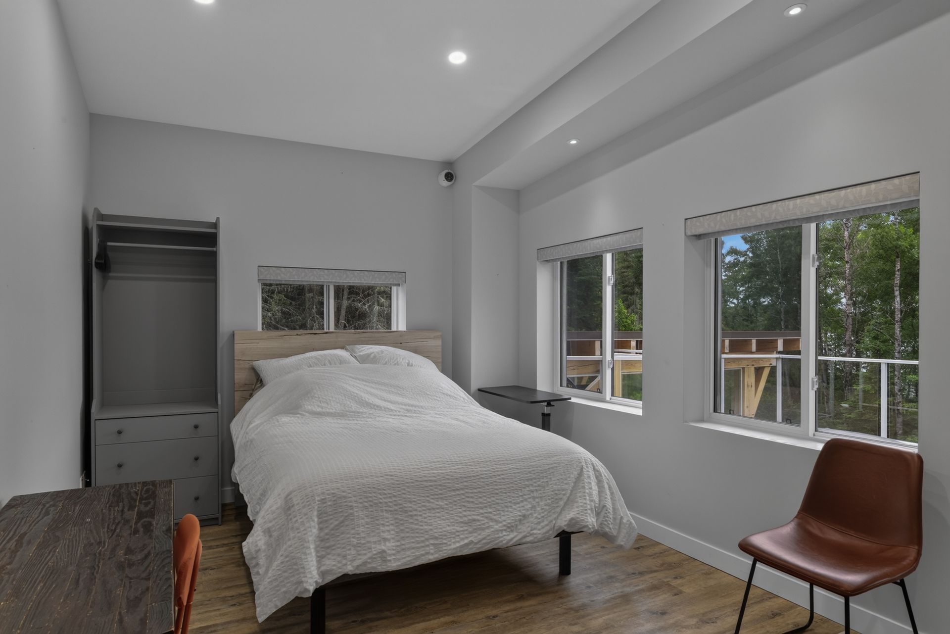
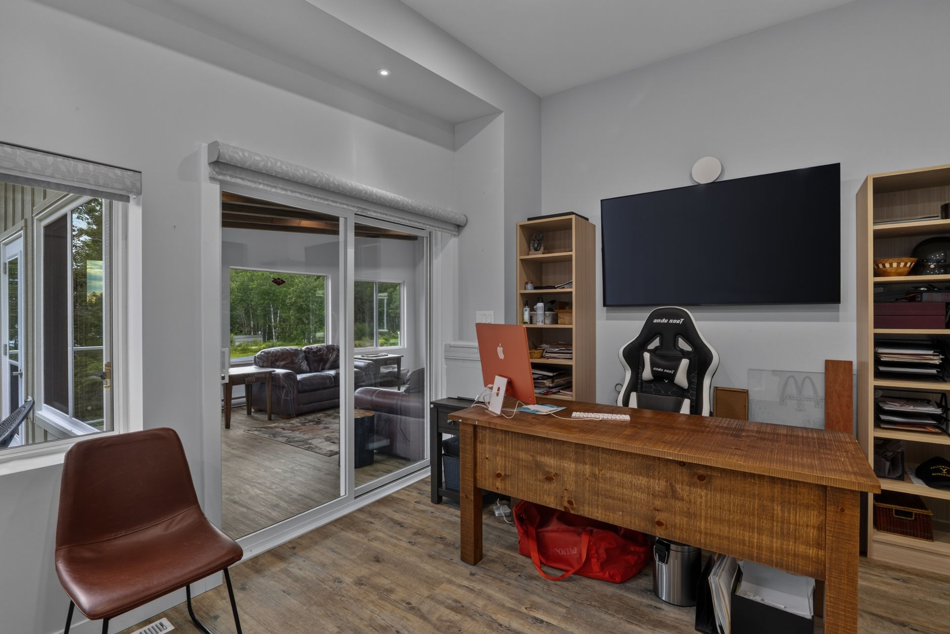
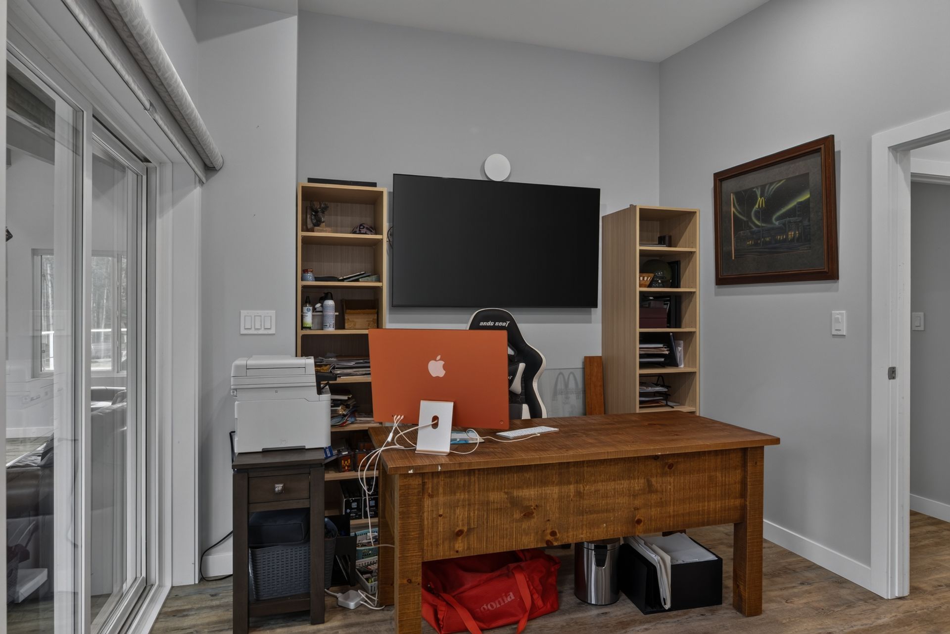
What follows is the complete visual record of the estate, including the material withheld from public listing. The images are photographed at the hours that serve the property best. Detail has been favoured over drama throughout: the quartzite and the millwork are documented with the same care as the mechanical rooms and the shoreline, because a property of this calibre what sits behind the walls carries as much weight as what sits in front of them. These images are provided in confidence and are not to be reproduced or distributed.
Photography shown represents a full visual package available exclusively to qualified buyers.